FAQs
Background: what was approved in 2020?
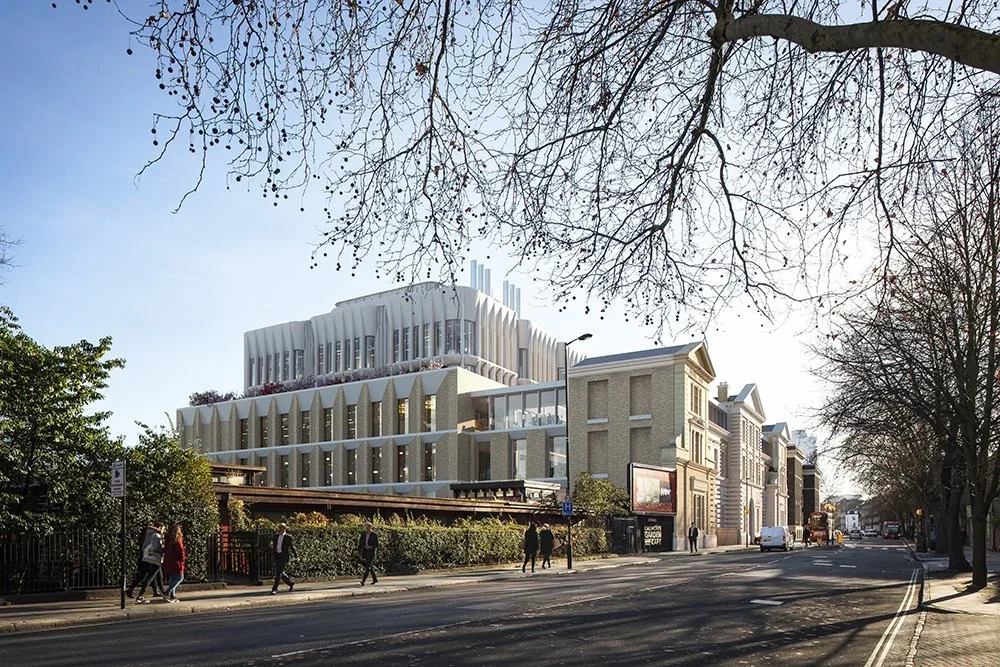
Indicative CGI showing Plot 1
Before addressing the current proposals, it may be helpful to explain what was approved as part of the original planning permission for the wider site.
In 2020, planning permission was granted for the partial redevelopment of the site to provide an additional 23,861 square metres of medical research, outpatient and education space across three principal plots:
Plot 1 – Former Royal Free Hospital: Demolition of three wings, with the Alexandra Wing retained and extended, alongside the construction of a new five-storey building with two basement levels and two levels of rooftop plant. This provides approximately 16,472 square metres of space for the UCL Queen Square Institute of Neurology, the UK Dementia Research Institute and an outpatient facility for University College London Hospitals
Plot 2 – Eastman Dental Clinic: Adaptation and upgrading of the Grade II listed former Eastman Dental Clinic for academic use
Plot 3 – Levy Wing: Substantial demolition of the existing building and construction of a new education building ranging from four to seven storeys, with two basement levels.
Plot 1 was intended to be delivered first, with Plots 2 and 3 brought forward as later phases. The original permission envisaged that Plots 2 and 3 would together provide approximately 12,039 square metres of academic floorspace for UCL’s newly established Institute for Mathematical and Statistical Sciences (IMSS).
Plot 3 has therefore always been intended to accommodate IMSS; its proposed academic use is not being introduced through the current amendments.
-
Relocation of the Grade II listed Riddell Memorial Fountain;
Creation of a new public square;
New and improved pedestrian routes connecting Gray’s Inn Road, St Andrew’s Gardens, Cubitt Street and Langton Close; and
Improvements to the site’s courtyards.
-
The planning permission was accompanied by a Section 106 legal agreement securing a range of community benefits and commitments, including:
Improvements to the boundary wall and landscaping adjoining the New Calthorpe Estate;
A contribution of £700,000 towards improvements to Calthorpe Community Garden;
A contribution of up to £20,000 towards the preparation of a Calthorpe Community Garden business plan;
A Community Outreach Plan, including engagement with the STEAM Commission, community organisations and local schools, as well as community events connected with the dementia and neurology centre;
A Community Safety Management Plan, including monitoring of the gated access point and St Andrew’s Gardens;
A Public Realm Plan securing publicly accessible open space within the site; and
A Public Art Plan setting out the strategy for delivering and maintaining public art across the site.
The FAQs below explain the proposed amendments to the approved plans for Plots 2 and 3 and respond to the principal questions raised during consultation.
About the proposals
-
Plot 2 is the Grade II listed former Eastman Dental Hospital. UCL proposes to carefully repair, restore and adapt this building for teaching, study, collaboration and public-facing uses, with sensitively designed extensions at the rear and roof.
Plot 3 would be a purpose-designed academic building for teaching, research, lectures, collaboration and public events. The proposals also include a landscaped courtyard garden, improved routes through the site and the return of the Grade II listed Riddell Memorial Fountain.
-
UCL needs more modern, specialist space for mathematics, statistics, data science, artificial intelligence and computational health. Demand for these subjects has grown significantly since the original scheme was developed. Current accommodation is spread across older buildings in Bloomsbury that were not designed for this type of modern teaching and research.
The proposals would bring related teams together in purpose-designed space, supporting collaboration, teaching, research and the recruitment of leading students and academics.
-
The main principles of the 2020 permission would remain, but the updated proposals include:
Around 46.8% more academic floorspace across Plots 2 and 3
A rear infill and carefully set-back roof extension to Plot 2, improving accessibility and links with the courtyard while providing additional academic space
More active, public-facing ground floors, potentially including a café, restaurant or similar amenity
Reorganised cycle storage and servicing, freeing up more ground-floor space for people.
A greener courtyard and clearer routes between Gray’s Inn Road, Plots 2 and 3, St Andrew’s Gardens and Cubitt Street
Improved accessibility, energy performance and environmental sustainability
The return of the Riddell Memorial Fountain in a more visible and prominent location.
-
Plot 1, planned to open in 2028, will provide a new centre for neurology and dementia research. Plots 2 and 3 are intended for UCL’s proposed Institute for Mathematical and Statistical Sciences and the proposed Computational Health Institute. Bringing these disciplines together would support closer collaboration between mathematicians, statisticians, computer scientists, health researchers and clinicians.
-
No. Around 2,000 refers to the total number of undergraduates who could gain access to the new facilities, including computer clusters, seminar rooms, collaborative teaching spaces and a large lecture theatre. It does not mean that 2,000 additional students would attend the site at once or every day.
-
Plot 2 would include one additional storey at roof level, carefully set back from the existing building. The rear courtyard infill would be ground floor plus three upper storeys.
On Plot 3, the wing facing St Andrew’s Gardens would gain two storeys, becoming ground floor plus five upper storeys. The central section would gain three storeys, becoming ground floor plus nine upper storeys. The northern wing would remain ground floor plus three upper storeys.
Effects on neighbours and the local area
-
UCL understands residents’ concerns about daylight, sunlight, outlook and privacy. Specialist assessments have compared the updated proposals with both the existing site and the scheme granted in 2020. These indicate that daylight effects would remain broadly in line with the approved scheme and that any additional changes would generally be minor. The assessed sunlight effects are also considered proportionate to the site’s urban context. The design team is continuing to consider the relationship with neighbouring homes carefully and is happy to discuss individual cases with residents.
-
St Andrew’s Gardens would remain a public space and would not become part of UCL’s site. The proposals are intended to create a clearer and more welcoming connection to the gardens while respecting their historic character and existing mature trees. The position of the gate, boundary treatment and planting are being reviewed so that the connection follows the natural walking route and sits more comfortably around the trees. The adjacent UCL courtyard would provide additional planting, seating and gathering spaces for students, visitors and local residents, while supporting biodiversity and urban greening.
-
Yes. The consented public route between Gray’s Inn Road and Cubitt Street/King’s Cross Road would be retained and accessible from dawn until dusk. The courtyard is intended to be a welcoming landscaped space for local residents as well as students, staff and visitors. Arrangements for security, management, events and the gate to St Andrew’s Gardens will be confirmed as the proposals progress.
-
Yes. A café in Plot 1, together with public routes, open spaces and cycle parking, already formed part of the scheme granted in 2020. The updated proposals are exploring whether reorganising cycle storage and servicing could create more active, public-facing ground-floor space in Plot 3. This could include a café, restaurant or similar amenity, although no specific use or operator has yet been confirmed.
-
The Grade II listed Eastman building would be carefully repaired, restored and brought back into long-term use. Important historic spaces would be conserved, while new additions would be sensitively designed and set back so the original building remains the main feature. The Grade II listed Riddell Memorial Fountain would be returned from storage and placed in a more prominent position where it can be seen and appreciated.
-
The site is well served by public transport and the design supports walking and cycling. A transport assessment will consider daily and peak attendance, servicing, deliveries, cycle parking and pedestrian movement. Until that work is complete, the effect on local traffic cannot be confirmed.
Construction and programme
-
A Construction Management Plan would set out how working hours, deliveries, site access, noise, dust, vibration, monitoring, communications and complaints would be managed. UCL would work with residents before and during construction, provide advance notice of disruptive activities and establish a clear process for raising concerns.
-
UCL is planning the works to minimise any effect on Plot 1, which is due to open in 2028. The aim is to complete groundworks and demolition for Plots 2 and 3 before Plot 1 is fully operational. Any later works would be carefully coordinated, including assessing and mitigating vibration risks to sensitive research and equipment.
Accessibility, sustainability and next steps
-
The proposals would provide step-free access, lifts, accessible toilets and clearer signage and wayfinding throughout the site. Reusing the listed Eastman building would retain much of its historic fabric and reduce the need for new construction. Both plots are targeting BREEAM Excellent, alongside improved energy performance and additional planting to support biodiversity and climate resilience. Further details will accompany the planning application.
-
The project team is reviewing consultation feedback alongside the continuing design and technical work, and comments will help inform the proposals before a planning application is submitted later in 2026. Feedback can be emailed to info@plots2and3GIR.co.uk and you can also contact our team by calling 0800 772 0475.